Description
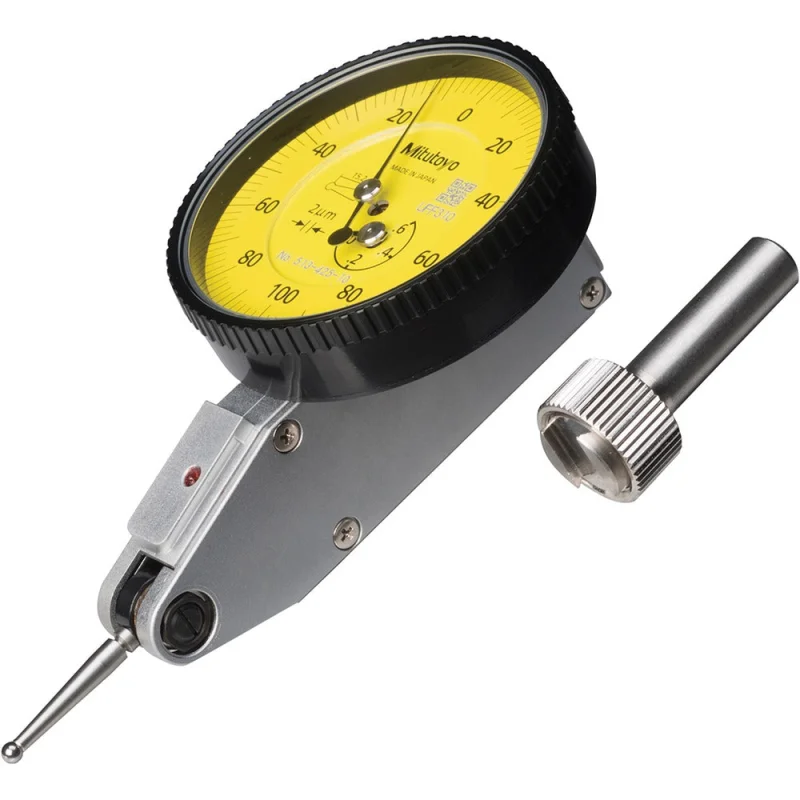
The MITUTOYO 513-425-10E is a horizontal-style dial test indicator designed for high-precision measurement work in machining, inspection, and metrology applications. It measures up to 0.0315 inches (0.70 mm) of travel with a dial graduation of 0.0001 inches (0.0020 mm), delivering 7 micrometer accuracy. The yellow dial face reads 0-100-0 on a 40 mm diameter dial, providing clear bidirectional readings at a glance. The indicator ships with a carbide contact point, a knurled clamp ring, and a stem, giving technicians the mounting hardware needed for most standard setups. Machinists, toolmakers, and quality control technicians are the primary users of this instrument.
This dial test indicator is suited for use on surface plates, magnetic bases, transfer stands, and machine tool setups in both production and inspection environments. Its horizontal contact point orientation makes it well-suited for checking runout, flatness, parallelism, and part alignment on mills, lathes, and CMM fixtures. The 2.00 mm ball diameter carbide contact point provides consistent and repeatable contact on a wide range of workpiece materials. The included knurled clamp ring and stem allow secure mounting in standard indicator holders and dovetail mounts.
Key Features
- Maximum measurement range of 0.0315 inches (0.70 mm) for fine tolerance inspection work
- 7 micrometer accuracy for precise dimensional verification
- Dial graduation of 0.0001 inches (0.0020 mm) for detailed readability
- Yellow 40 mm diameter dial with 0-100-0 bidirectional reading
- Horizontal style with 2.00 mm carbide ball contact point for reliable surface contact
- Includes carbide contact point, knurled clamp ring, and stem for ready installation
Compatibility
Designed as a standard horizontal dial test indicator suitable for use with common dovetail-style indicator holders, magnetic base arms, and transfer stand clamps used in machine shop and inspection room environments.
Installation Notes
Installation is typically performed by machinists or quality technicians using a compatible indicator holder or magnetic base. Secure the stem firmly in the holder clamp to prevent movement during measurement. Ensure the contact point is making consistent contact at the correct angle to the workpiece surface to avoid cosine error. Handle the indicator carefully to avoid shock loads that can damage the internal gear mechanism.
Technical Specifications
- Maximum Measurement (Decimal Inch): 0.0315 inches
- Maximum Measurement (mm): 0.70 mm
- Dial Reading: 0-100-0
- Accuracy: 7 micrometers
- Dial Diameter: 40.00 mm
- Dial Color: Yellow
- Dial Graduation (Decimal Inch): 0.0001 inches
- Dial Graduation (mm): 0.0020 mm
- Style: Horizontal
- Ball Diameter: 2.00 mm
- Number of Contact Points Included: 1
- Contents: Carbide Contact Point, Knurled Clamp Ring, Stem
- Calibrated: No
- Traceability Certification Included: No
- Package Dimensions: 5.5 inches L x 4 inches W x 3 inches H
- Weight: 1 pound
- UNSPSC Code: 41111630
Standard Information
- Brand: MITUTOYO
- Manufacturer Part Number: 513-425-10E