Description
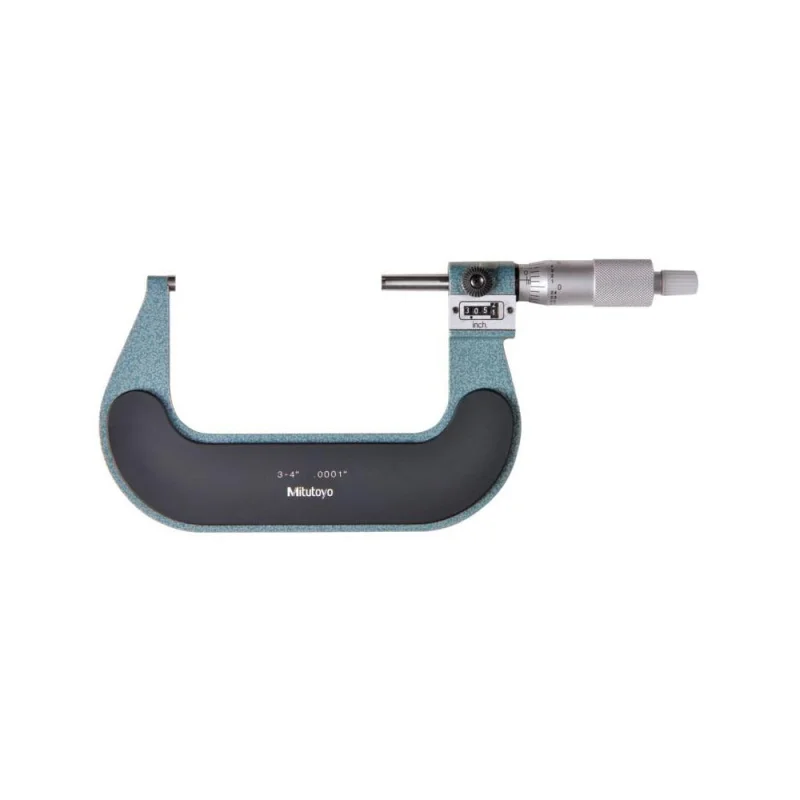
The MITUTOYO 193-214 is a mechanical outside micrometer built for precision dimensional measurement in machining, fabrication, and metrology applications. It covers a 4-inch measurement range with a graduation of 0.0001 inches and an accuracy of 0.000150 inches, placing it in the class of instruments used wherever tight tolerances must be verified. The ratchet stop thimble controls measuring force consistently from reading to reading, reducing operator-induced error. A digital counter aids quick, error-free reading without hunting along a thimble scale. Solid carbide measuring faces and anvil resist wear on hardened workpiece surfaces. Satin chrome finish reduces glare under shop lighting.
This micrometer suits precision measurement tasks in tool rooms, machine shops, quality control stations, and manufacturing floor inspection. It is appropriate for measuring shafts, pins, stock material, and machined parts up to 4 inches in diameter or thickness. The instrument is sized for bench use and hand measurement and is commonly used by machinists, metrologists, QC inspectors, and tool-and-die professionals. It ships with a plastic storage case and a standard reference bar for zero verification at the full range setting.
Key Features
- 4-inch measurement range with 0.0001-inch graduation for fine-tolerance inspection
- Accuracy of 0.000150 inches across the measurement range
- Ratchet stop thimble delivers consistent, repeatable measuring force
- Digital counter enables quick and error-free reading
- Solid carbide anvil and measuring face for extended wear resistance on hardened parts
- Satin chrome finish minimizes glare in production and inspection environments
- Includes plastic case and standard reference bar for field zeroing
Compatibility
Designed as a standard outside micrometer for general-purpose dimensional inspection of workpieces up to 4 inches. Verify thread pitch and frame size when selecting a replacement or supplementary instrument for an existing micrometer set.
Installation Notes
No installation is required. Prior to use, clean the measuring faces with a lint-free cloth and verify zero using the included standard bar. Store the micrometer in its case when not in use to protect the carbide faces and maintain calibration. Calibration intervals should follow the facility quality management schedule or applicable metrology standards.
Technical Specifications
- Measurement Range: 4 inches
- Graduation: 0.0001 inches
- Accuracy: 0.000150 inches
- Thimble Type: Ratchet Stop
- Anvil Type: Solid Carbide
- Measuring Face Material: Solid Carbide
- Spindle Diameter: 6.35 mm
- Throat Depth: 57.00 mm
- Finish: Satin Chrome
- Digital Counter: Yes
- Weight: 3 pounds
- Includes: Plastic Case, Standard Bar
Standard Information
- Brand: MITUTOYO
- Manufacturer Part Number: 193-214