Description
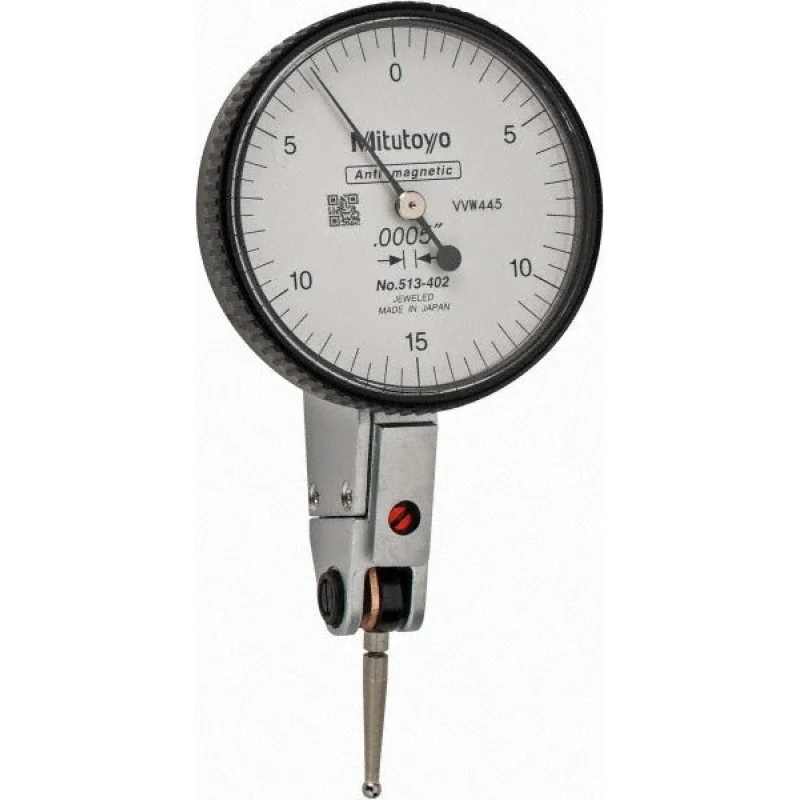
The MITUTOYO 513-402-10E is a horizontal-style dial test indicator designed for precision measurement in machining, inspection, and metrology applications. It covers a maximum measurement range of 0.03 inches with a dial graduation and accuracy of 0.0005 inches, making it suitable for tight-tolerance work. The indicator features a jeweled bearing for smooth, repeatable pointer movement and a 40 mm white dial with a 0-15-0 reading scale. A glare-free, scratch-resistant crystal and O-ring seal protect the mechanism from dust and oil. Machinists, tool and die makers, and quality control technicians are the primary installers and users of this instrument.
The 513-402-10E is used in horizontal mounting configurations on machine tools, surface plates, comparator stands, and inspection fixtures. It is well suited for runout checks, surface alignment, and part comparison in both production and toolroom environments. The horizontal style allows the contact point to approach the workpiece from the side, which is practical for bore alignment and edge-finding setups. One contact point is included, with a ball diameter of 0.079 inches and a contact point length of 0.7835 inches (19.90 mm).
Key Features
- 0.03 inch maximum measurement range with 0.0005 inch graduation and accuracy
- Jeweled bearing for consistent, low-friction pointer travel
- O-ring seal and dust-and-oil-proof construction for shop environments
- Glare-free, scratch-resistant, high-impact-resistant crystal
- No-clutch structure with automatic reversal for smooth bidirectional measurement
- Carbide-tipped contact point included for wear resistance
- Knurled clamp ring and stem included for secure fixture mounting
Compatibility
The MITUTOYO 513-402-10E belongs to the Mitutoyo 513 Series of dial test indicators and is compatible with standard indicator holders, magnetic bases, and universal arm fixtures that accept the included stem.
Installation Notes
Installation is performed by machinists and metrologists using standard indicator holders or magnetic base arms. Secure the stem firmly in the clamp ring before use to prevent movement during measurement. Avoid overtightening the clamp, which can distort the stem and affect accuracy. Handle the contact point and crystal carefully to preserve calibration and prevent damage.
Technical Specifications
- Maximum Measurement Range: 0.03 inches
- Dial Reading: 0-15-0
- Accuracy: 0.0005 inches
- Dial Graduation: 0.0005 inches
- Indicator Style: Horizontal
- Dial Diameter: 40 mm
- Dial Color: White
- Bearing Type: Jeweled
- Contact Point Length: 0.7835 inches (19.90 mm)
- Ball Diameter: 0.079 inches
- Range Per Revolution: 0.03 inches
- Series: 513
- Weight: 0.34 pounds
- Contents: Contact Point, Dial Indicator, Knurled Clamp Ring, Stem
- UNSPSC Code: 41111630
Standard Information
- Brand: MITUTOYO
- Manufacturer Part Number: 513-402-10E