Description
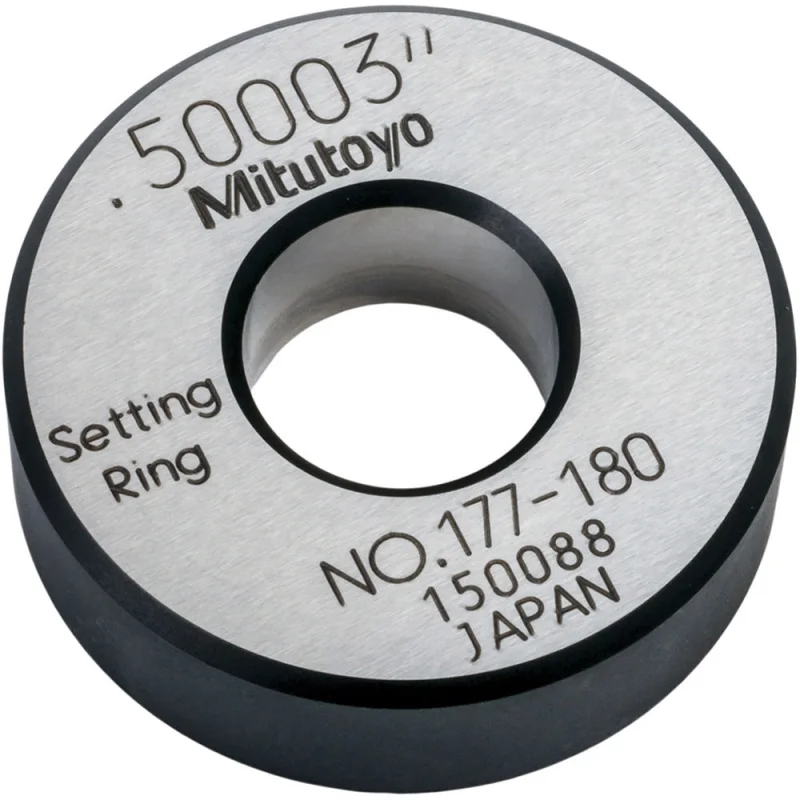
The MITUTOYO 177-180 is a precision setting ring used to calibrate and zero bore gauges, plug gauges, and other internal measurement instruments. It features an inside diameter of 0.5 inches and an outside diameter of 1.26 inches, manufactured to an accuracy of 0.000060 inches. Setting rings provide a traceable reference standard, allowing technicians to establish a reliable zero point before measuring bore tolerances in machined components, engine blocks, hydraulic cylinders, and similar work. This part is a direct OEM-style accessory from Mitutoyo and is handled by metrology technicians, machinists, and quality control personnel in production and service environments.
This setting ring is suited for shop-floor and laboratory metrology applications where internal diameter verification is required. It is commonly used alongside dial bore gauges, telescoping gauges, and air gauges to confirm calibration before critical measurements. It fits residential, commercial, and industrial precision measurement workflows wherever tight bore tolerances must be verified and documented.
Key Features
- Inside diameter of 0.5 inches provides a precise reference bore for gauge zeroing
- Outside diameter of 1.26 inches for stable benchtop or hand-held use
- Accuracy of 0.000060 inches supports high-precision metrology requirements
- OEM Mitutoyo component ensuring dimensional traceability and consistent quality
- Compact single-piece design with no adjustable components to drift out of specification
Compatibility
Designed as an OEM-style setting ring for use with Mitutoyo bore gauges and other internal diameter measurement instruments requiring a 0.5 inch reference standard.
Installation Notes
Setting rings require no permanent installation. Place the ring on a clean, stable surface and insert the bore gauge probe squarely into the ring ID to establish a zero reference. Handle with clean, dry gloves or a lint-free cloth to prevent dimensional error from thermal expansion caused by hand contact. Inspect the ring surface for nicks or corrosion before each use, as surface damage will compromise calibration accuracy.
Technical Specifications
- Inside Diameter: 0.5 inches
- Outside Diameter: 1.26 inches
- Accuracy: 0.000060 inches
- Weight: 0.5 pounds
- Package Quantity: 1
- UNSPSC Code: 27111800
Standard Information
- Brand: MITUTOYO
- Manufacturer Part Number: 177-180