Description
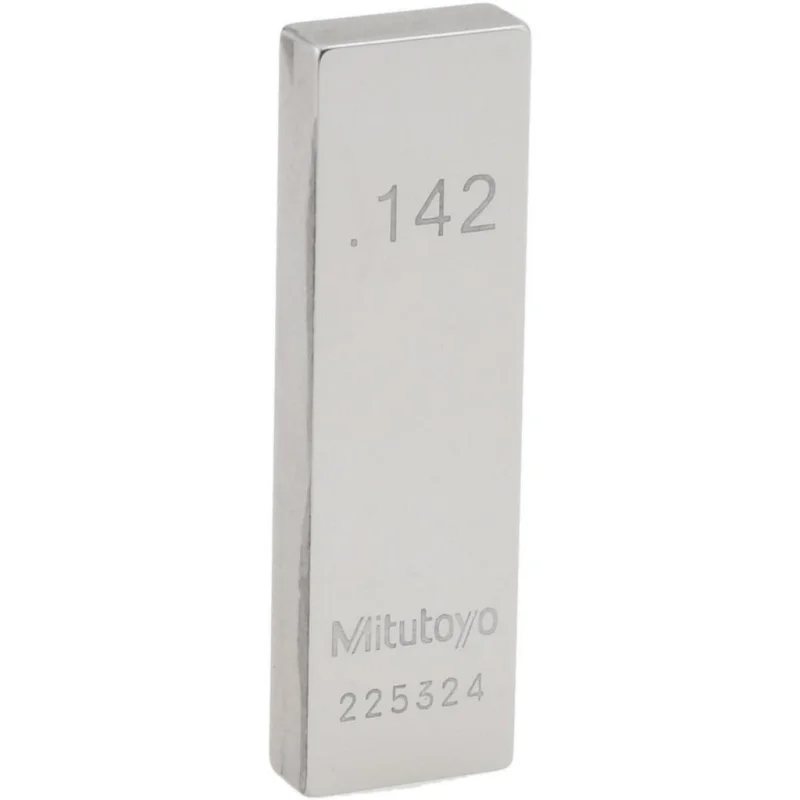
The MITUTOYO 614164-531 is a square steel gage block measuring 0.124 inches, manufactured to Grade 0 accuracy. Gage blocks are precision-ground reference standards used to verify, calibrate, and set measuring instruments to a known dimension. This block meets ASME standards and ships with a Certificate of Inspection, making it suitable for use in quality control environments, tool rooms, and metrology labs. Licensed metrologists, machinists, and quality technicians rely on Grade 0 blocks where tight dimensional verification is required. The steel construction provides durability and long-term dimensional stability under normal shop conditions.
This gage block is suited for tool room, inspection, and calibration applications in both light manufacturing and precision machining environments. Grade 0 accuracy positions it as a reference-grade standard appropriate for instrument calibration and master-set use. Individual blocks like this one are commonly used to supplement existing gage block sets or to replace a single worn or damaged block without purchasing a full set.
Key Features
- Grade 0 accuracy per ASME standards for precision dimensional reference
- Square steel construction for durability and dimensional stability
- 0.124-inch nominal size for calibration and measurement verification
- Includes Certificate of Inspection for traceability documentation
- Individual block sold as a single unit, no full set required
Compatibility
Designed as an individual reference-grade gage block for use in standard gage block sets, calibration fixtures, and measuring instrument setups requiring ASME-compliant Grade 0 steel blocks.
Installation Notes
Gage blocks are handled and wrung together by trained metrologists or precision machinists no power tools or mechanical fasteners are used. Clean contact surfaces thoroughly before wringing to prevent damage and ensure accurate reference. Store blocks in a protective case away from moisture to prevent corrosion on the steel surfaces. Follow ASME B89.1.9 handling and storage guidelines to maintain calibration integrity.
Technical Specifications
- Accuracy Grade: Grade 0
- Nominal Size: 0.124 inches
- Material: Steel
- Standards: ASME
- Weight: 1 pound
- Includes: Certificate of Inspection
Standard Information
- Brand: MITUTOYO
- Manufacturer Part Number: 614164-531