Description
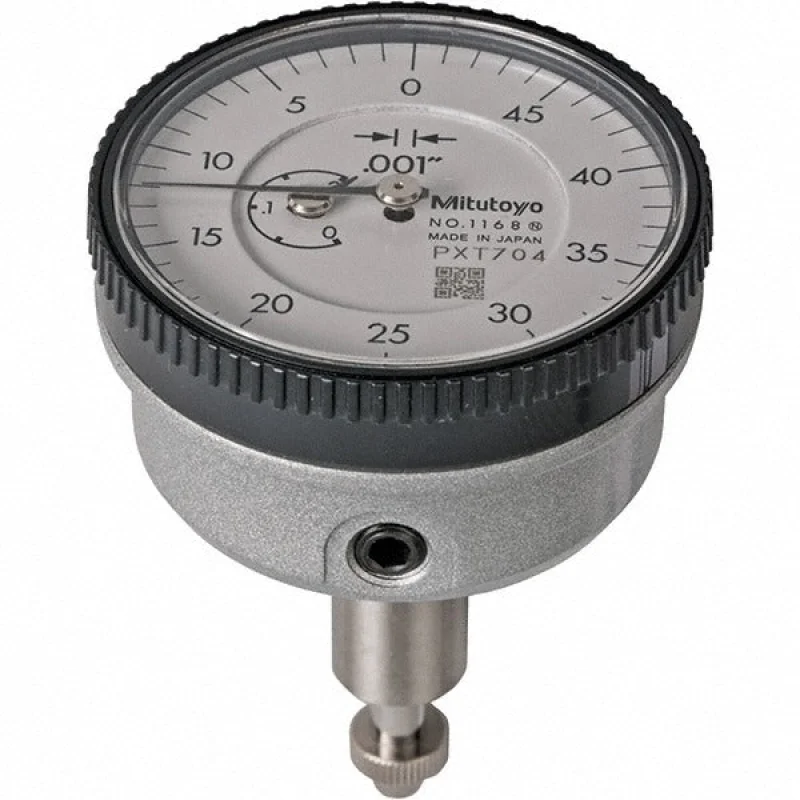
The MITUTOYO 1168A is a dial drop indicator designed for precise dimensional measurement in machining, inspection, and tooling applications. It operates over a range of 0 to 0.2 inches with a dial graduation of 0.001 inches and an accuracy of 0.001 inches, making it suitable for close-tolerance work on the shop floor or inspection bench. The plunger-back style and 50-0 dial reading configuration are standard formats recognized by machinists and quality technicians. Each revolution of the plunger covers 0.5 inches. The white dial face features a glare-free, scratch-resistant crystal for clear readability under shop lighting.
The 1168A is well suited for use in machine shops, tool rooms, and quality control environments where consistent plunger-style drop indicators are required. It fits standard AGD Group 0 indicator holders and magnetic bases, making it easy to integrate into existing measurement setups. The included limit markers and rotating bezel allow technicians to set tolerance boundaries directly on the dial for fast pass-fail checks during production runs.
Key Features
- Measurement range of 0 to 0.2 inches with 0.001 inch graduation
- Accuracy of 0.001 inches, meeting ANSI/AGD standards
- Plunger-back style with 50-0 dial reading and revolution counter
- 0.5 inches of travel per revolution for straightforward reading
- Glare-free, scratch-resistant crystal on a white 40 mm dial face
- Includes limit markers and rotating bezel for tolerance setup
Compatibility
Designed as an AGD Group 0 dial drop indicator compatible with standard 3/8-inch stem holders and magnetic base indicator arms used in general machining and inspection setups.
Installation Notes
Installation is performed by machinists or quality technicians using a compatible indicator holder or magnetic base that accepts a 3/8-inch stem. Ensure the plunger axis is aligned perpendicular to the measured surface to avoid cosine error and inaccurate readings. Do not exceed the rated measurement range, as overtravel can damage the internal gear mechanism. Handle the crystal with care during setup to preserve its scratch-resistant surface.
Technical Specifications
- Measurement Range: 0 to 0.2 inches
- Dial Graduation: 0.001 inches
- Accuracy: 0.001 inches
- Dial Reading: 50-0
- Range Per Revolution: 0.5 inches
- Measuring Force: 0.4 to 1.4 N
- Dial Diameter: 40 mm
- Stem Diameter: 3/8 inch
- Stem Length: 10.90 mm
- Overall Length: 58.00 mm
- Dial Color: White
- Thread Size: 4-48
- Revolution Counter: Yes
- Crystal: Glare-free, scratch-resistant
- Includes: Limit markers, rotating bezel
- Standards: ANSI/AGD
- AGD Group: 0
- Indicator Style: Plunger
- Back Type: Plunger
- Weight: 0.25 pounds
Standard Information
- Brand: MITUTOYO
- Manufacturer Part Number: 1168A