Description
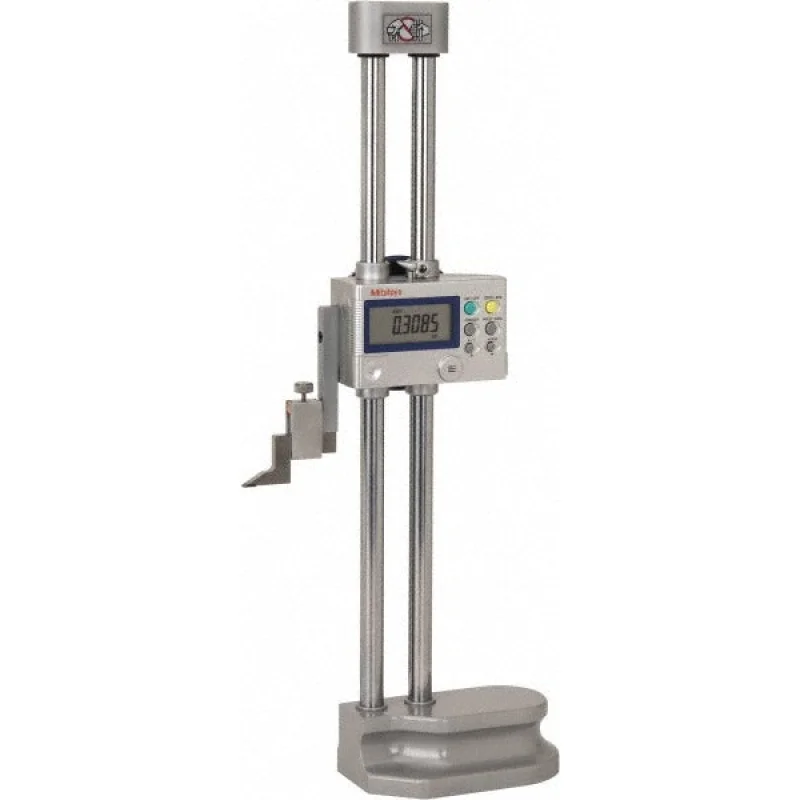
The MITUTOYO 192-630-10 is a precision electronic height gage designed for accurate linear measurement on surface plates and inspection benches. It measures up to 12 inches (300 mm) with an accuracy of 0.001 inches (0.025 mm) and offers switchable resolution of 0.0005 or 0.0002 inches, giving technicians the flexibility to match measurement precision to the job. A large LCD display provides clear readout, and the built-in SPC data output port allows direct connection to data collection systems or statistical process control software. This gage is used by machinists, quality control inspectors, and precision measurement technicians in manufacturing and metrology environments.
The 192-630-10 is suited for layout work, part inspection, and dimensional verification in both production and inspection settings. The inclined slider handle and coarse/fine feeding switch allow controlled, repeatable stylus positioning. The unit supports inch/mm conversion and ABS/INC switching, making it adaptable to a range of measurement workflows. A scriber is included for scribing layout lines directly from a measured reference height. It operates on a single SR44 battery, which is included.
Key Features
- 12 inch (300 mm) maximum measurement range
- Switchable resolution: 0.0005 or 0.0002 inches
- SPC data output for direct integration with statistical process control systems
- ABS/INC switching and two programmable presets for flexible referencing
- Coarse/fine feeding switch and inclined slider handle for precise stylus control
- Inch/mm conversion, data hold, and zero setting functions built in
- Large LCD with large function buttons for easy use in shop environments
Compatibility
Designed as an OEM-style precision height gage for use on standard surface plates in quality control and machine shop inspection applications.
Installation Notes
Installation and use of this height gage should be performed by qualified machinists or metrology technicians familiar with surface plate measurement practice. Before use, verify the surface plate is clean and level, and allow the gage to acclimate to ambient temperature to minimize thermal expansion error. Do not overtighten the scriber clamp or apply lateral force to the column, as this can affect measurement accuracy. Battery replacement requires a SR44 cell and should be performed according to the manufacturer guidelines to avoid data loss.
Technical Specifications
- Maximum Measurement (Inch): 12 inches
- Maximum Measurement (mm): 300 mm
- Accuracy (Decimal Inch): 0.001 inches
- Accuracy (mm): 0.025 mm
- Resolution (Switchable): 0.0005 or 0.0002 inches
- Display Type: LCD
- SPC Data Output: Yes
- Battery Size: SR44
- Batteries Included: Yes
- Includes: Scriber
- Weight: 14 pounds
Standard Information
- Brand: MITUTOYO
- Manufacturer Part Number: 192-630-10