Description
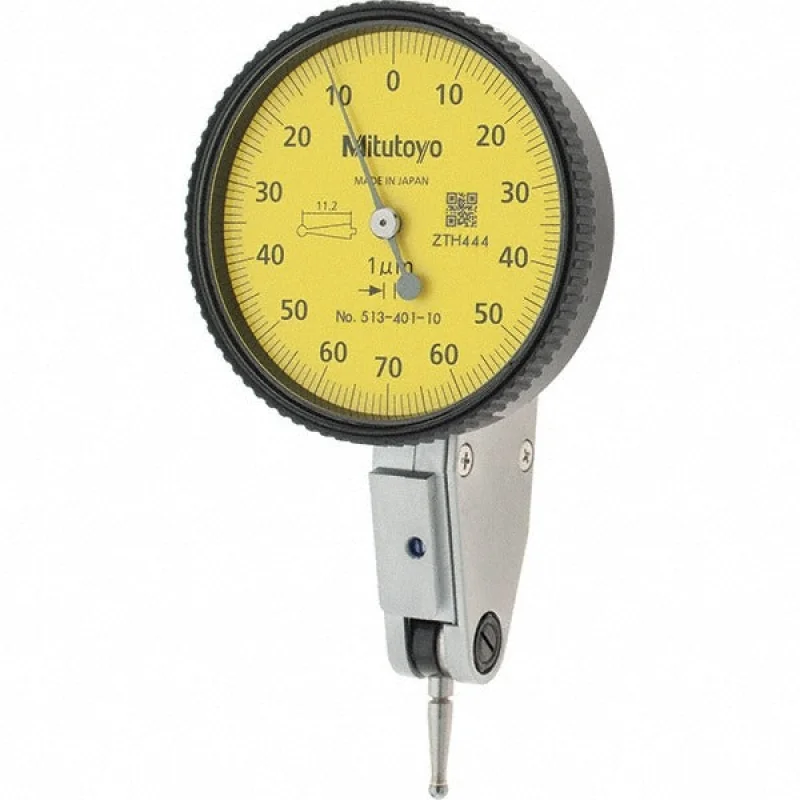
The MITUTOYO 513-401-10E is a horizontal-style dial test indicator engineered for precision measurement in industrial and toolroom environments. It delivers a maximum measurement range of 0.14 mm per revolution with a dial graduation of 0.001 mm and an accuracy of 10 micrometers. The 40 mm yellow dial is glare-free and scratch-resistant for clear readability under shop conditions. A jeweled bearing mechanism ensures smooth, repeatable stylus movement with low friction. The no-clutch structure and automatic reversal function allow the indicator to track surface variations in both directions without manual adjustment. Licensed metrologists, machinists, and quality technicians install this instrument.
The 513-401-10E suits horizontal mounting applications where a compact indicator is needed for surface scanning, runout checks, part alignment, and fixture verification. The 0-70-0 bidirectional dial scale supports both positive and negative deviation readings from a set zero point. A carbide-tipped contact point with a 12.80 mm length and a 0.0800 inch ball diameter is included. The unit is sealed with an O-ring and rated dust and oil proof, making it suitable for use in production environments where coolant mist or particulates are present.
Key Features
- 0.14 mm maximum measurement range with 0.001 mm dial graduation
- Accuracy of 10 micrometers per MITUTOYO specification
- Jeweled bearing for low-friction, repeatable stylus travel
- No-clutch structure with automatic reversal for bidirectional measurement
- O-ring seal construction rated dust and oil proof
- Glare-free, scratch-resistant crystal over 40 mm yellow dial
- Carbide-tipped contact point included; high-impact-resistant housing
Compatibility
Designed as an OEM-style replacement or upgrade indicator for horizontal dial test indicator applications in the MITUTOYO 513 Series product family, compatible with standard indicator holders and dovetail clamp mounts that accept this series.
Installation Notes
Installation is performed by machinists or metrology technicians using a knurled clamp ring and a compatible dovetail or stem-type indicator holder. Ensure the indicator stem and mounting surfaces are clean and free of burrs before seating the clamp ring. Do not overtighten the clamp ring, as this can induce false readings by stressing the indicator body. When zeroing the indicator, rotate the dial face using the knurled ring with the stylus loaded against the reference surface.
Technical Specifications
- Maximum Measurement Range: 0.14 mm
- Range Per Revolution: 0.14 mm
- Dial Graduation: 0.001 mm
- Accuracy: 10 micrometers
- Dial Reading: 0-70-0
- Indicator Style: Horizontal
- Dial Diameter: 40 mm
- Dial Color: Yellow
- Bearing Type: Jeweled
- Contact Point Length: 12.80 mm
- Ball Diameter: 0.0800 inches
- Package Dimensions: 5 inches (L) x 4 inches (W) x 2 inches (H)
- Weight: 0.5 pounds
- Contents: Contact Point, Dial Indicator, Knurled Clamp Ring
- Series: 513
Standard Information
- Brand: MITUTOYO
- Manufacturer Part Number: 513-401-10E