Description
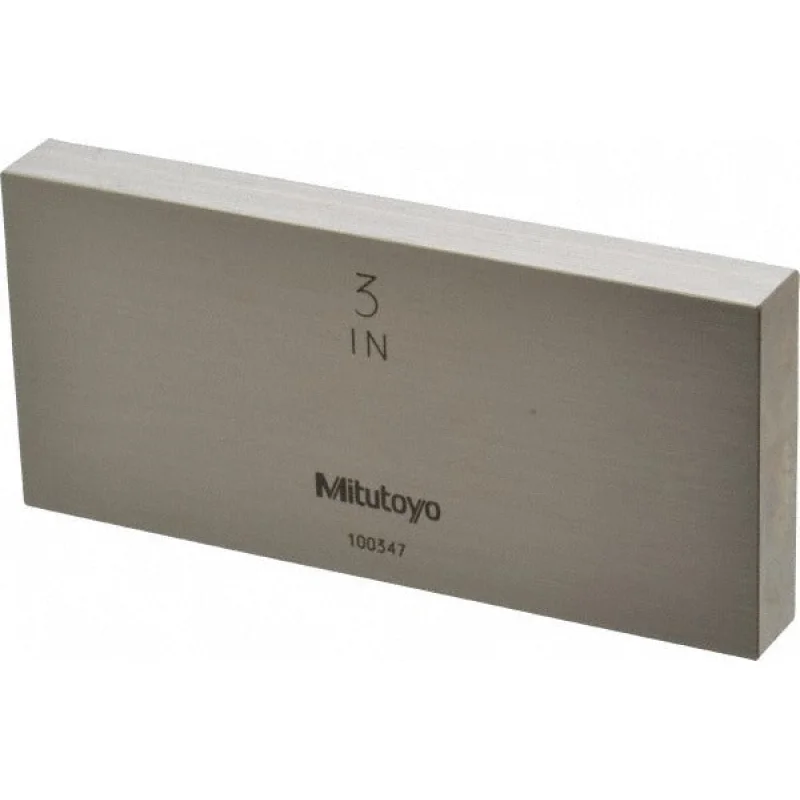
The MITUTOYO 611203-531 is a rectangular steel gage block manufactured to Grade 0 accuracy and sized at exactly 3.00000 inches. Gage blocks serve as dimensional reference standards used to calibrate measuring instruments, set comparators, and verify the accuracy of precision gauging equipment. This block meets ASME standards and ships with a Certificate of Inspection, making it suitable for use in quality control labs, tool rooms, and precision metrology environments. Licensed calibration technicians, machinists, and quality engineers are the primary users of this type of reference standard.
Grade 0 gage blocks occupy the inspection-grade tier of the ASME accuracy classification system, placing them above working-grade blocks and making them appropriate for calibration and inspection applications rather than shop-floor production use. A 3-inch block is a common reference size used when setting transfer standards, checking height gauges, or building stacked block combinations for dimensional verification in both light manufacturing and precision tool rooms.
Key Features
- Grade 0 accuracy per ASME standards suitable for calibration and inspection use
- Nominal size of 3.00000 inches for precise dimensional reference
- Steel construction provides durability and dimensional stability
- Includes Certificate of Inspection for traceability documentation
- Rectangular block geometry compatible with standard wringing techniques
Compatibility
Designed as an OEM-style reference standard for use with standard gage block accessories, holders, and comparator setups conforming to ASME gage block specifications.
Installation Notes
Gage blocks are handled and set by calibration technicians and precision metrologists. Before wringing blocks together, clean all mating surfaces thoroughly with an appropriate gauging solvent to remove oils and debris that can affect accuracy. Store blocks in their protective case when not in use to prevent corrosion and surface damage. Do not drop, stack carelessly, or allow blocks to remain wrung together for extended periods, as this can cause surface adhesion and dimensional changes.
Technical Specifications
- Material: Steel
- Accuracy Grade: Grade 0
- Nominal Size: 3.00000 inches
- Overall Length: 3 inches
- Standards: ASME
- Weight: 1 pound
- Includes: Certificate of Inspection
Standard Information
- Brand: MITUTOYO
- Manufacturer Part Number: 611203-531